

Stefan Miloš

PROJECT LS10

When materials know their place, space needs no explanation.
LS10 — raw, warm, unfiltered.
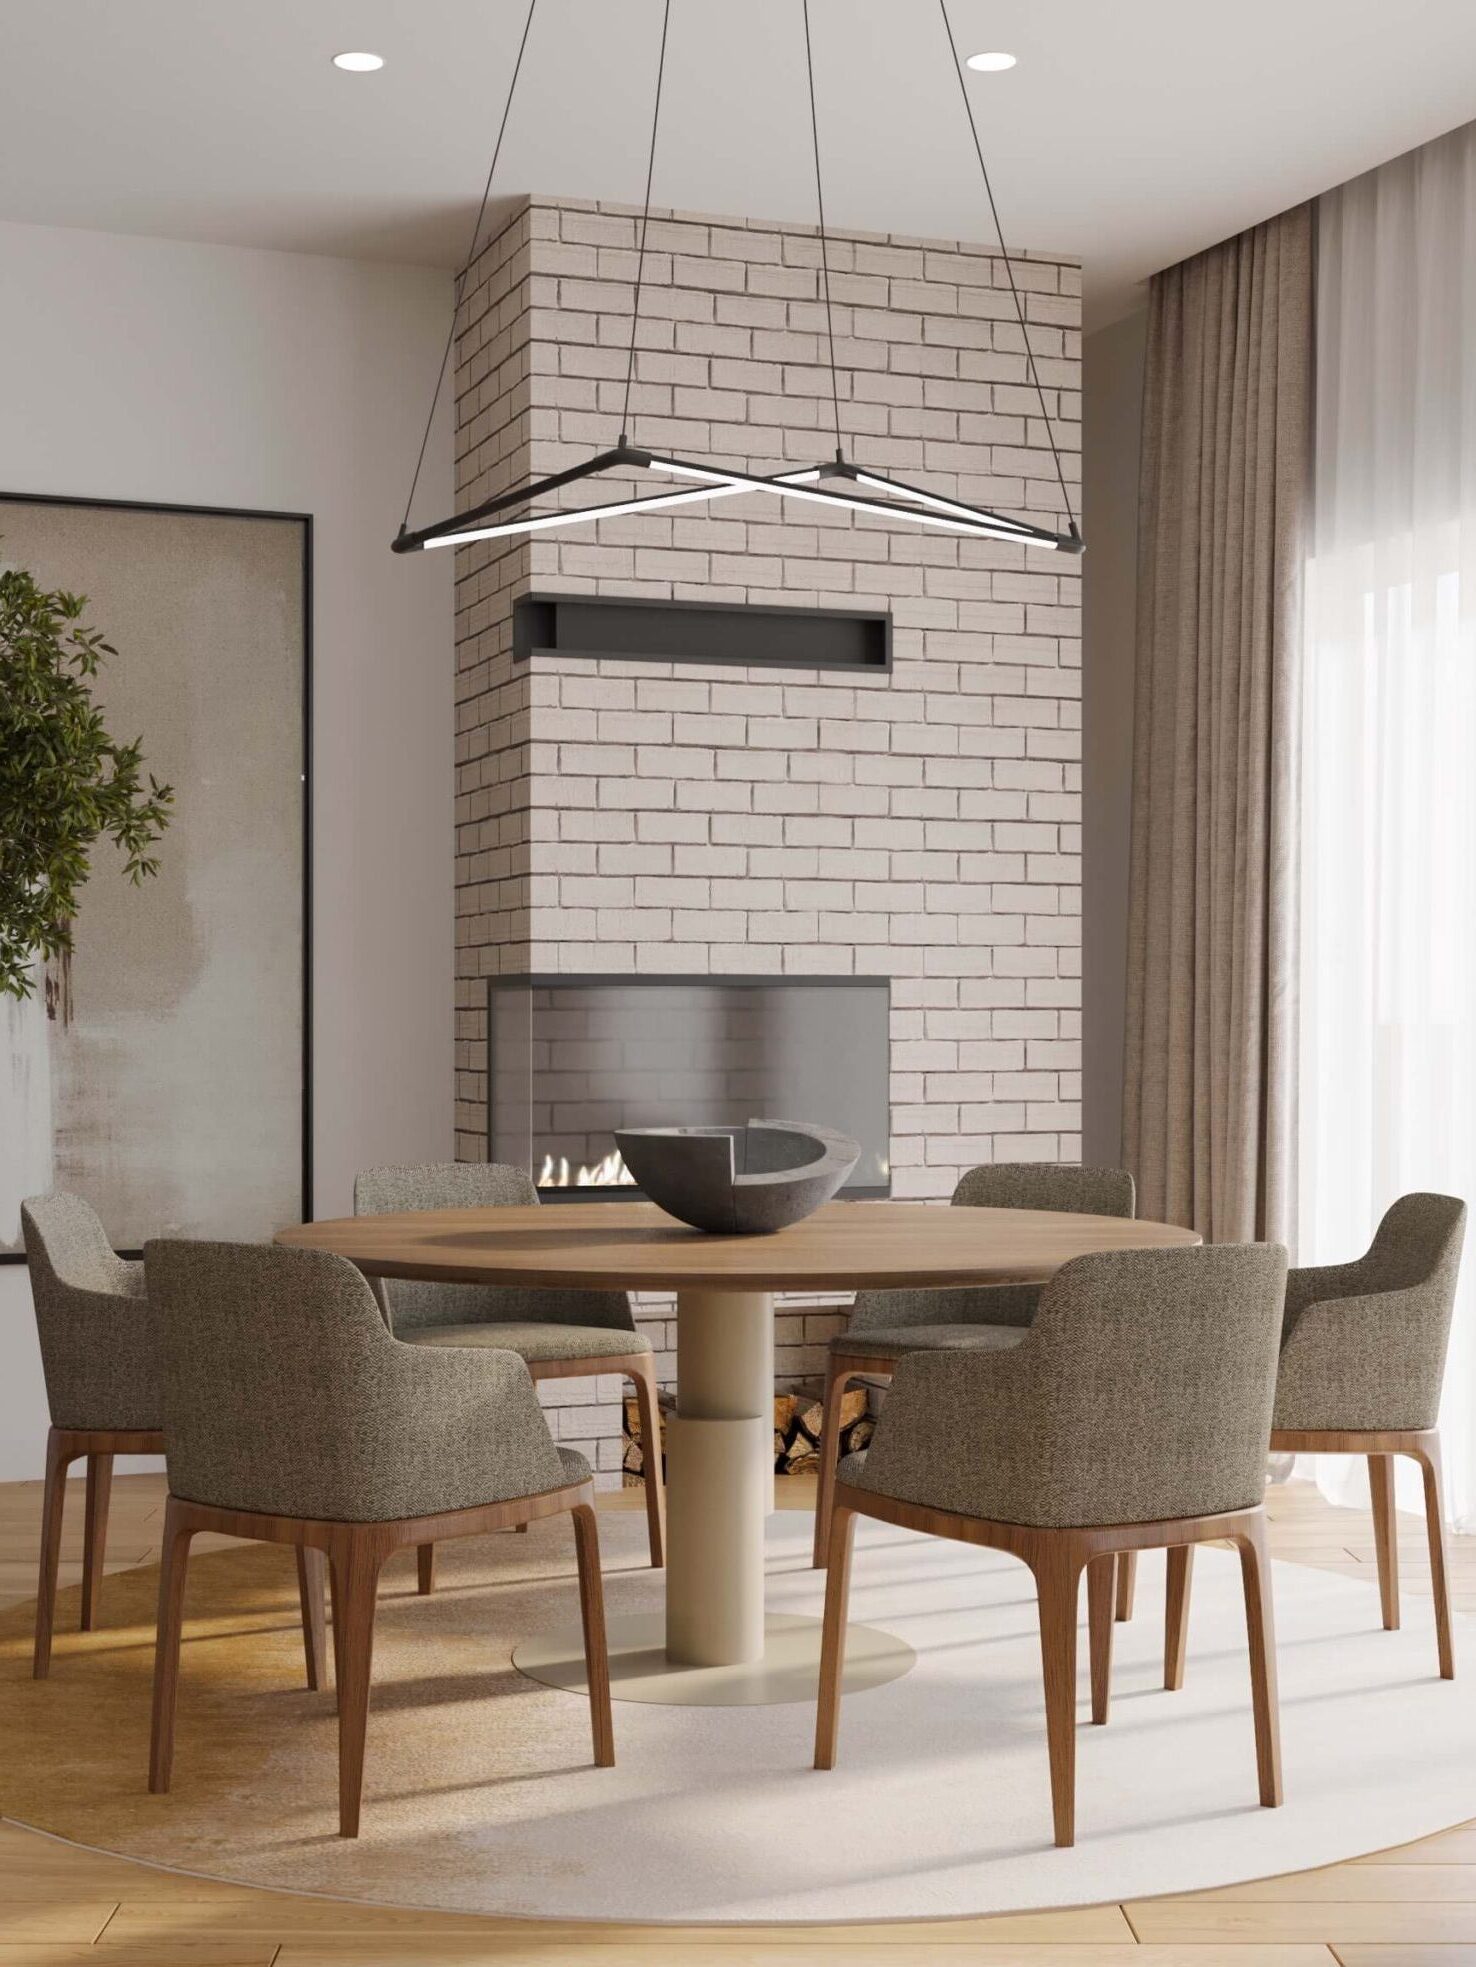
A ground-floor home with a private courtyard and pool. An interior guided by texture, not decoration. Walls in soft grey, floors in mocha mousse tones. Wood feels warm, jute stays coarse, and details remain understated.
The kitchen and living room are one fluid space — no partitions, yet clearly zoned. Furniture is low-profile and functional, with a focus on proportion over form. Concrete and metal meet natural materials, balancing the industrial with the organic. At the heart — a stone surface veined like marble. A visual pause that feels accidental, yet unforgettable. Everyone sees something different — that’s where its character lives. The bathrooms are neutral, never cold. No clutter, just proportions and materials speaking for themselves. The courtyard extends the living space: concrete, greenery, water. Nothing extra.
No “statement pieces.” No made-for-Instagram corners. Just a space that works — and stays.




FRANCO ITALO DISCO
Stefan Miloš
Residential | Area: 105m2 | Year: 2023 | Location: Belgrade | Client: Private | Photography: Stefan Miloš Studio
A home where Rome, Provence, and Belgrade meet. This apartment carries the scent of lavender, the charm of French hills, and the energy of Roman salons—woven into the heart of Belgrade.
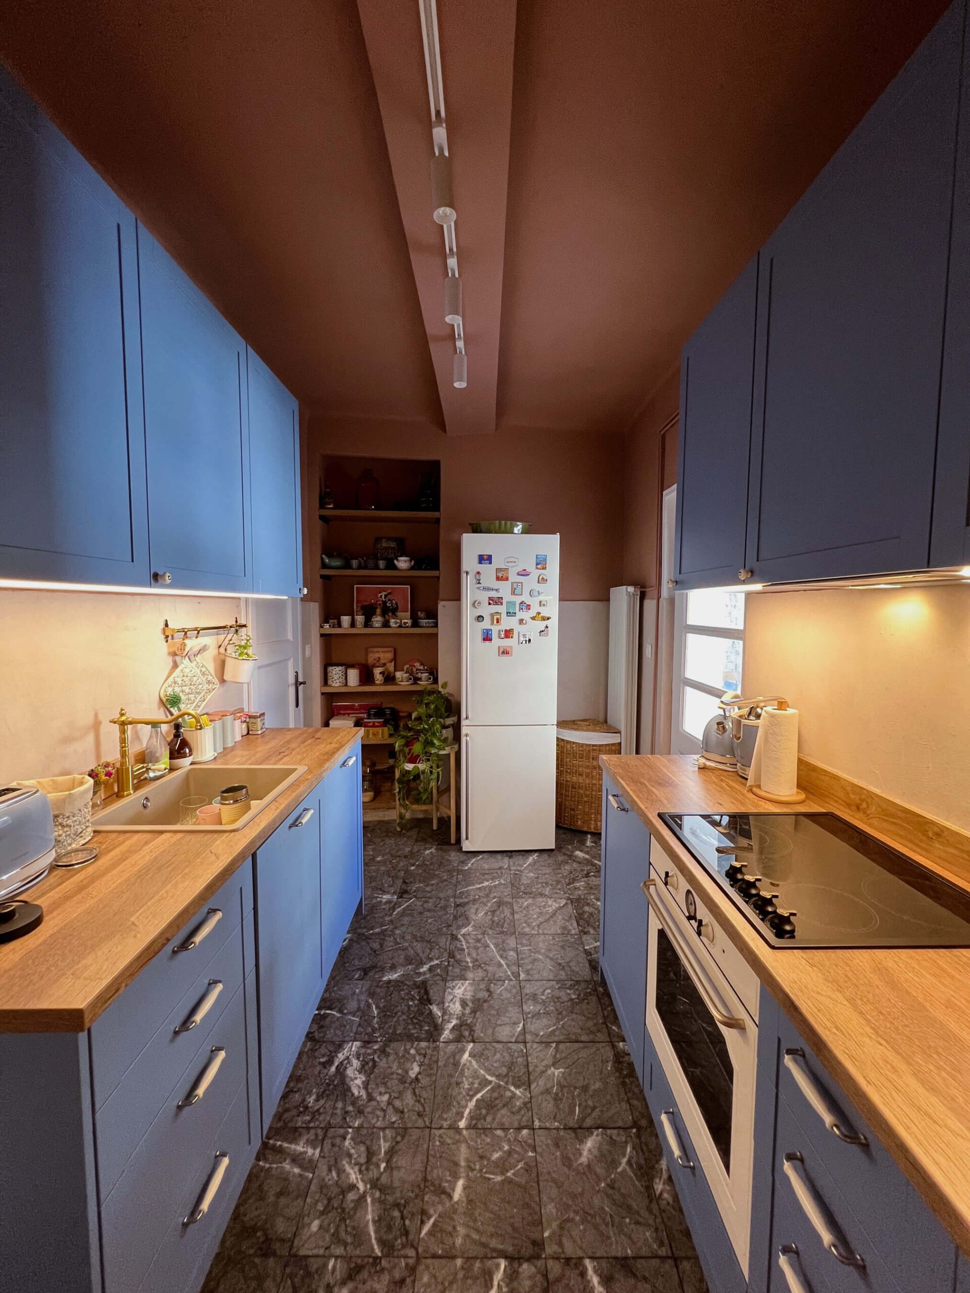
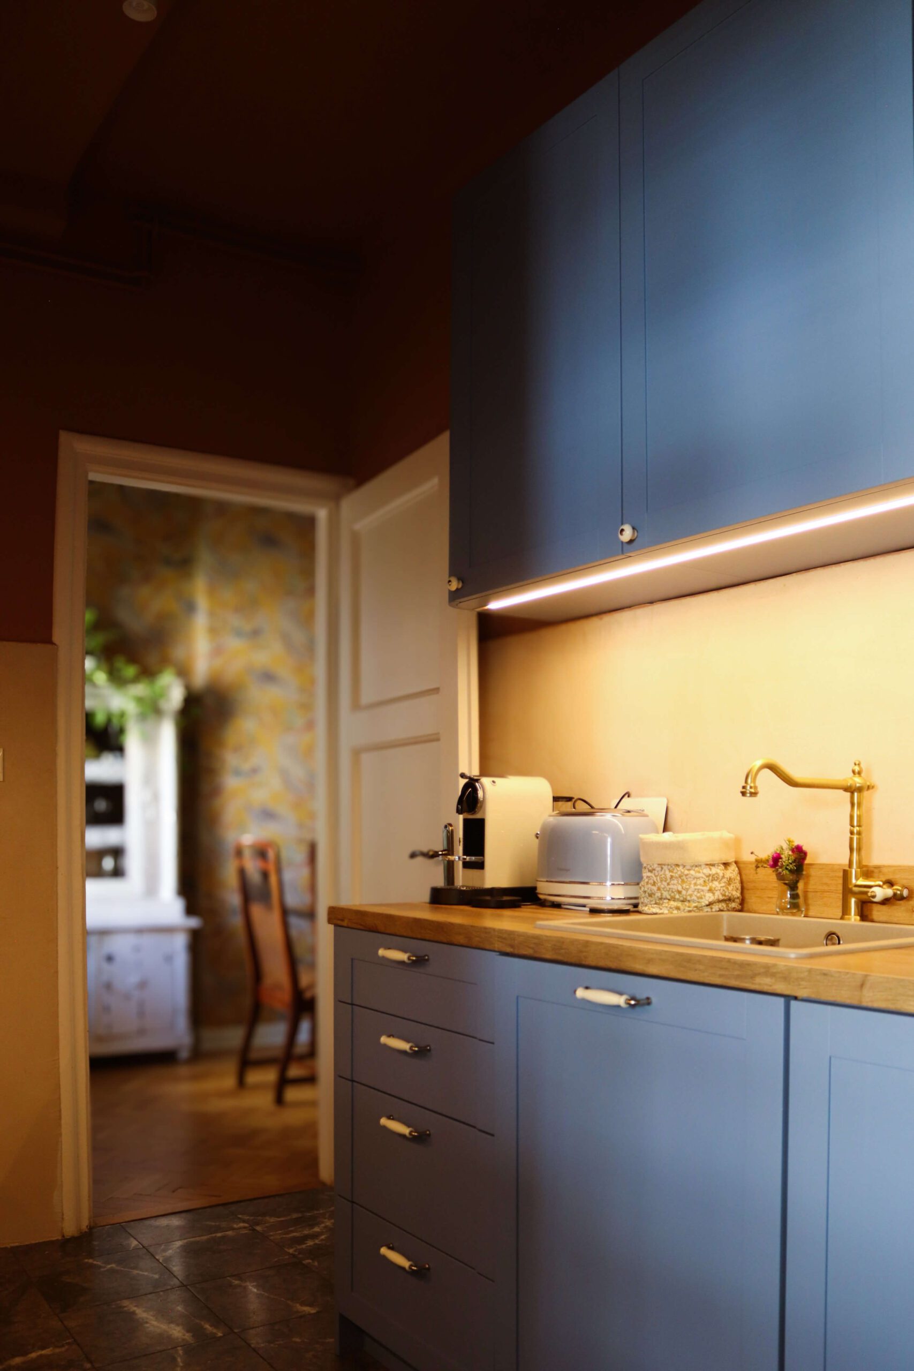
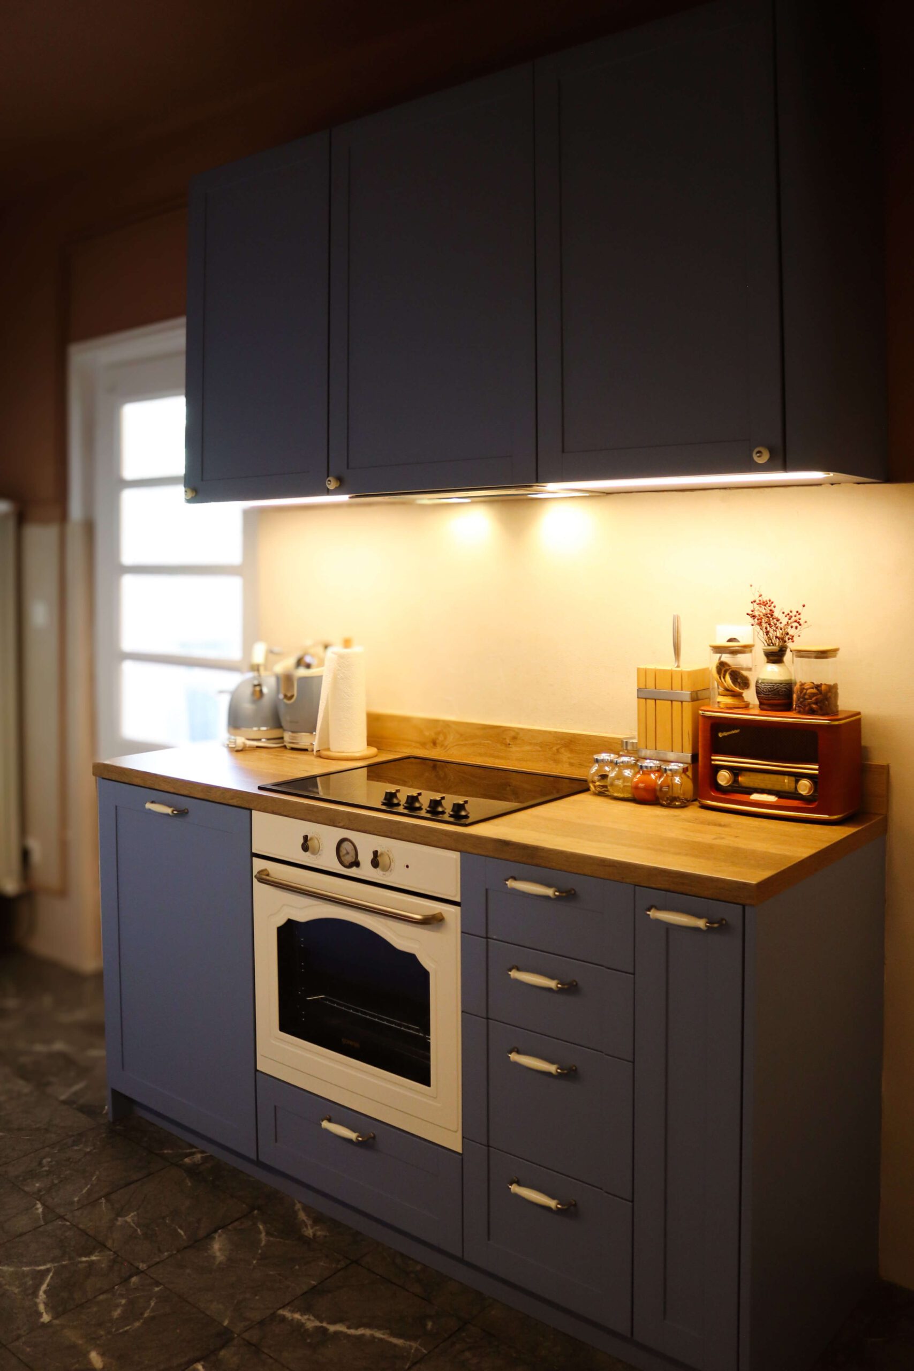
Deep olive walls in the living room set a relaxed tone, surrounded by restored furniture that holds memories of past generations. The dining area, dressed in ochre wallpaper by Jannelli&Volpi, channels the romance of Roman salons, while the kitchen—wrapped in lavender blue and terracotta—breathes warmth and ease, reflecting the landscapes of Provence.
Lighting plays a key role: custom-designed fixtures from Oktogon bring a sculptural presence, while carefully selected vintage pieces from Jane Doe’s Interiors in Rome add an effortless patina of history. Beyond lighting, Jane Doe also took charge of refinishing and restoring the built-in cabinets, transforming them into pieces that feel storied yet fresh.
Eucalyptus and walnut tones in the bedroom create a dreamlike retreat, while soft blues in the children’s rooms add a sense of peace. Polished original floors and revived marble preserve the apartment’s legacy, ensuring that its story continues for generations. This is more than an interior—it’s a carefully curated expression of its cosmopolitan owners, shaped by French and Italian influences yet deeply rooted in its own history.
Transformation Without Erasing The Past
I believe in sustainability and giving old things a second chance—but only if they can truly shine again. This apartment was full of such elements, each carrying the weight of time.
The original parquet, over 40 years old, was in perfect condition. It just needed a little care—sanded, lacquered, and transformed from its deep mahogany tone to a natural oak finish. The walls and ceilings, on the other hand, told a different story. Cracks from age required a glass mesh overlay, a faster and more effective solution than traditional scraping. Radiators were blended into the walls with a matte coat, while the windows and doors were refreshed without unnecessary intervention.The biggest challenge was the marble, over four decades old. Time had left its mark, but instead of replacing it, I chose to restore it. Carefully polished, it now reflects light once again, carrying the story of both its past and future within this space.




A JAPANDI-INSPIRED APARTMENT WITH AN ARTISTIC SOUL
Stefan Miloš
Residential | Area: 50m2 | Year: 2020 | Location: Belgrade | Client: Private | Photography: Stefan Miloš
Some homes whisper. This one hums-a quiet rhythm of balance and contrast, woven into the fabric of Lower Dorćol.
This apartment isn’t just a space; it’s a reflection of movement, of the push and pull between the energy of the city and the need for stillness. Belgrade vibrates, especially here, in a neighborhood where history and modernity overlap like layers of a painting. The challenge was not to mute that energy, but to soften its edges—to create a retreat that doesn’t disconnect but recalibrates. Inspired by distant places yet deeply rooted in its own context, the design blends Japanese minimalism with Mediterranean warmth. Earthy textures ground the space, while expansive windows keep the pulse of the city within reach, turning the outside world into an ever-changing canvas. This is not an escape, but a quiet reconciliation—where movement meets pause, and home becomes more than a place.


PROJECT MB13
Stefan Miloš
Residential | Area: 70m2 | Year: 2023 | Location: Belgrade | Client: Private | Desinged in collaboration with architect Staša Marković
Effortless elegance, the kind you actually want to live in. Some spaces just get it. They don’t try too hard, they don’t overwhelm—you just walk in, and it feels right.
This apartment is exactly that. A mix of Italian and Greek design heavyweights—Bonaldo, Alf Da Fre, Arrital, and Papadatos—wrapped in warm tones, rich textures, and soft lighting that sets the mood just right. The layout flows like a conversation: open, inviting, but with just enough privacy where it matters. The master suite? Think walk-in closet goals and a bathroom that feels more like a spa than a necessity. This isn’t about flashy luxury—it’s about the kind of comfort that sneaks up on you, the kind that makes you want to kick off your shoes, sink into the sofa, and stay a while.


STEFAN MILOŠ X GONE
Stefan Miloš
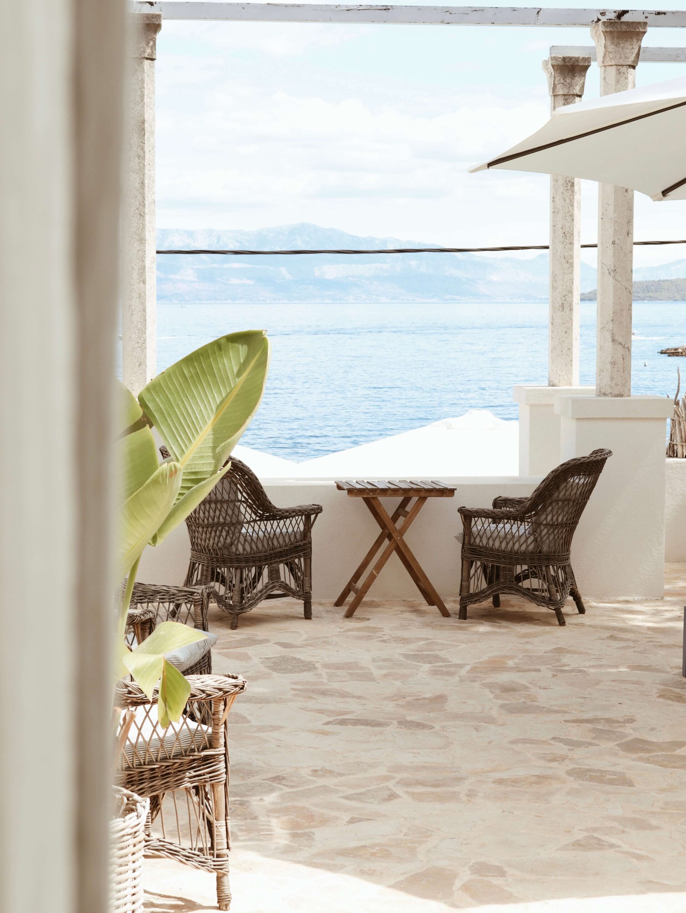
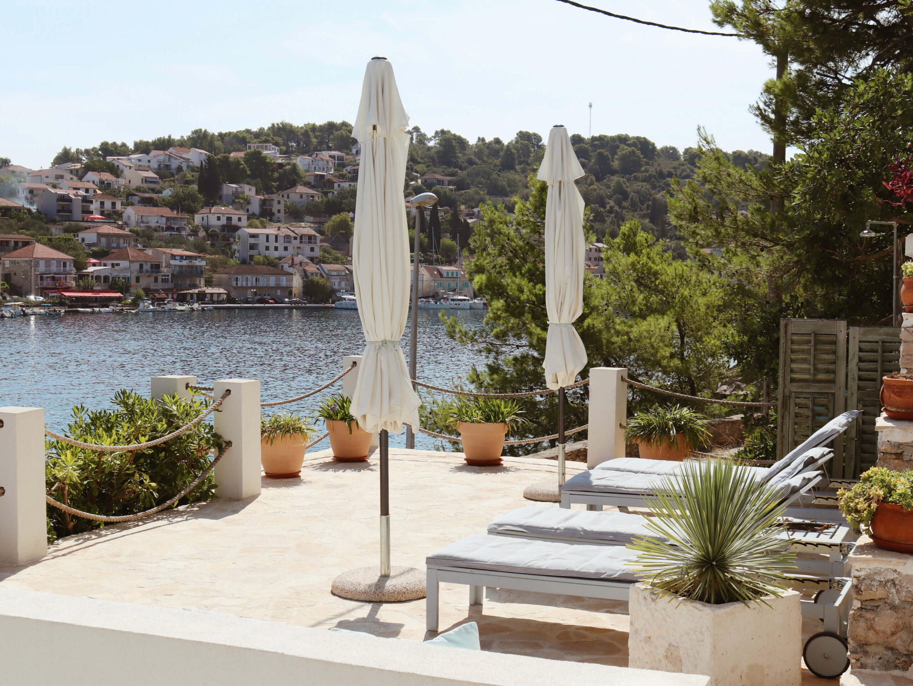
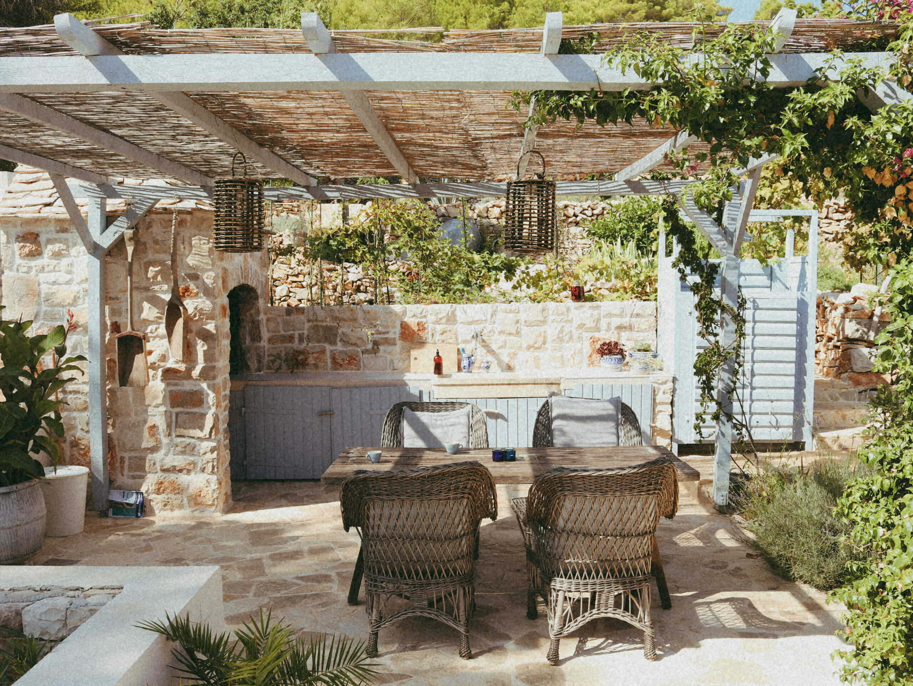
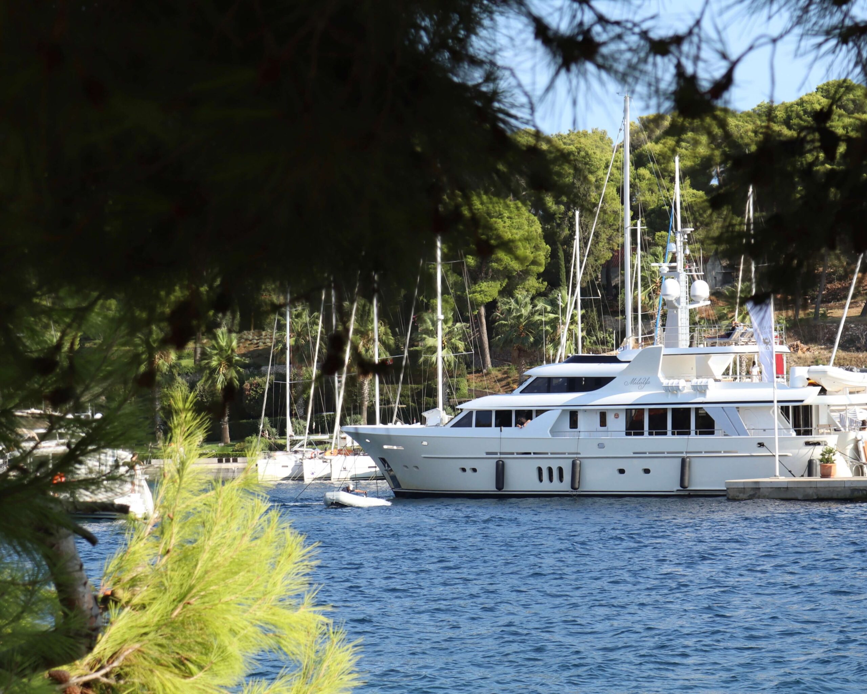
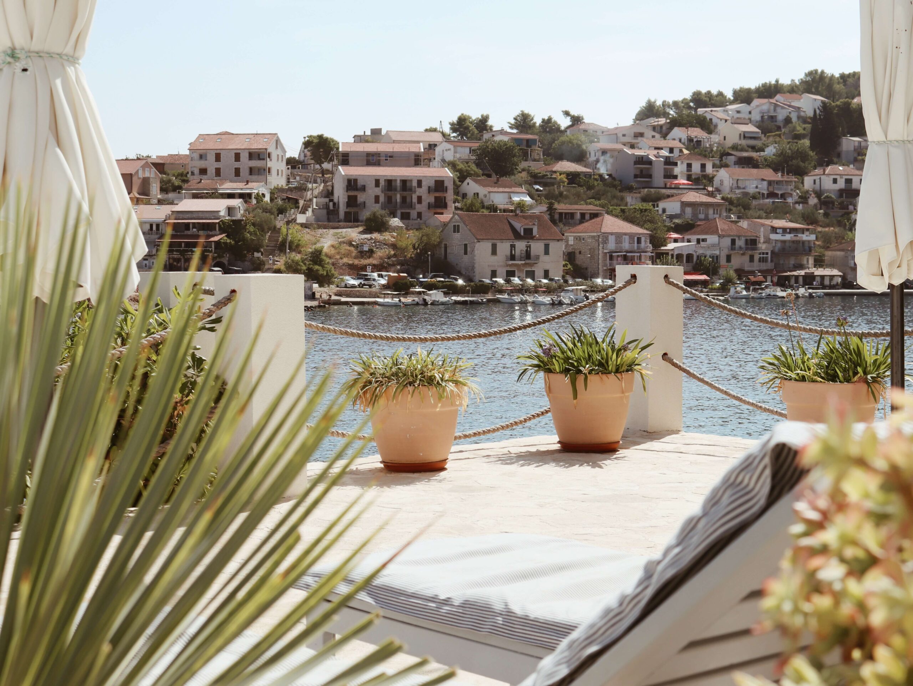
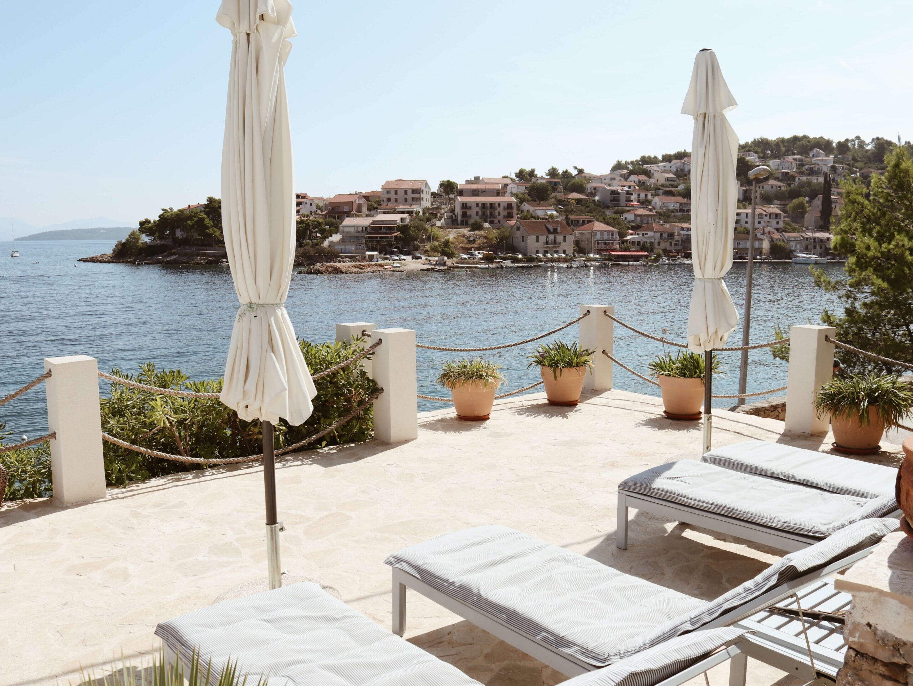
Commercial | Year: 2022 | Location: Šolta, Croatia | Client: Gone | Photography: Stefan Miloš
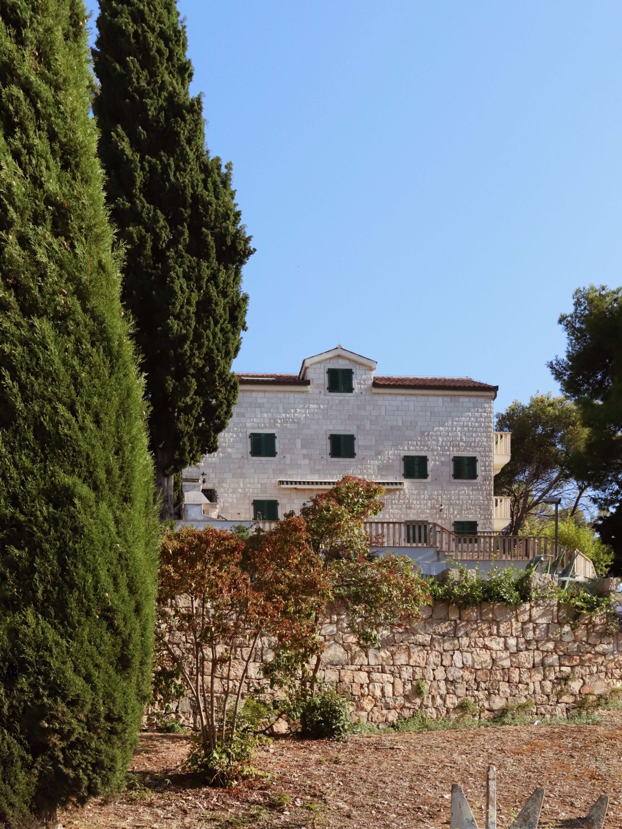
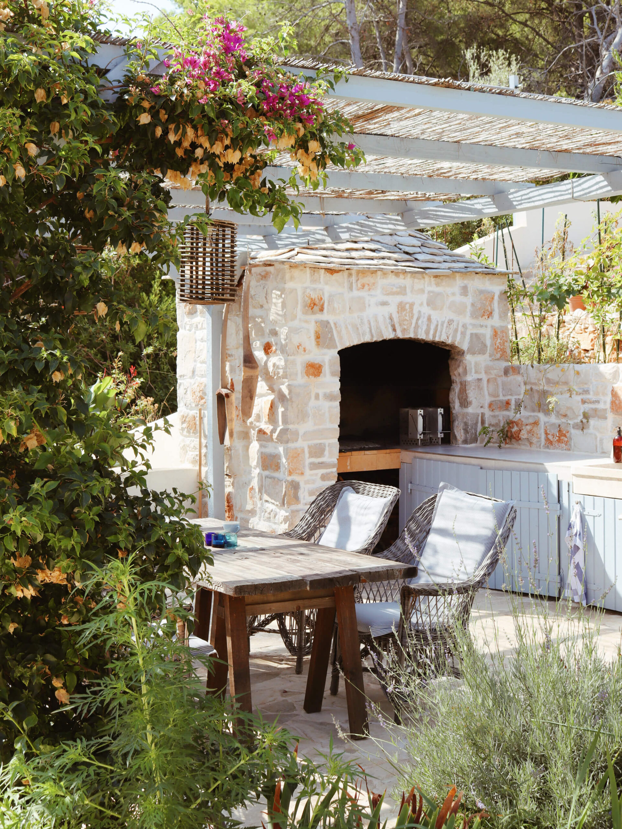
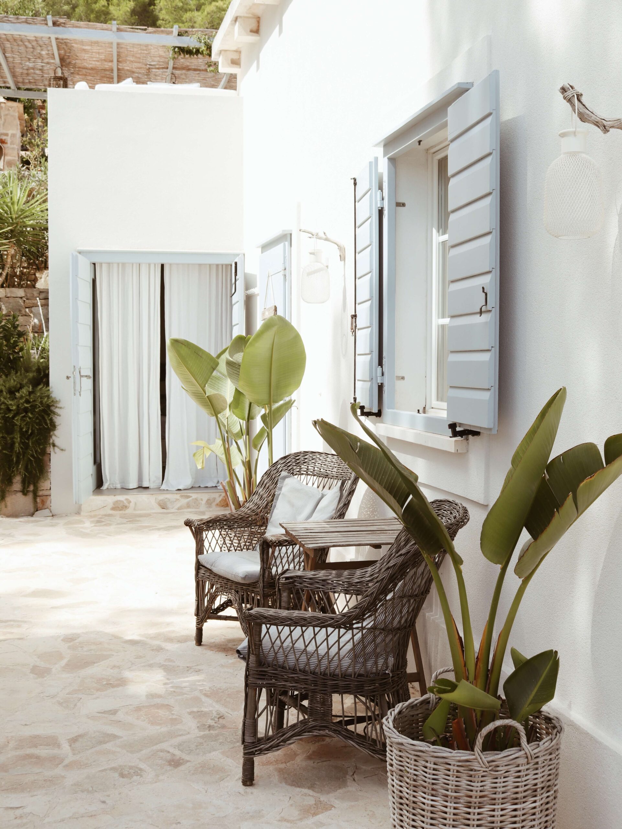
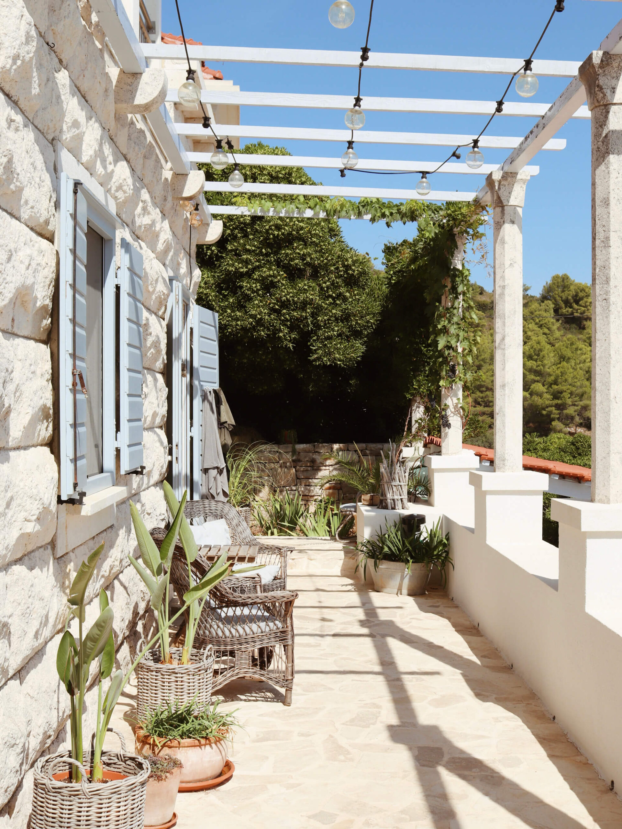
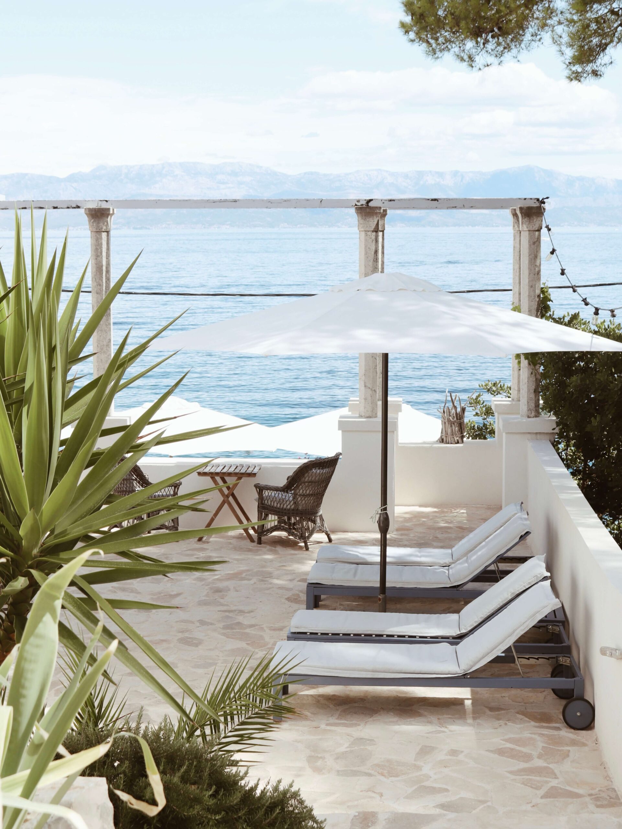
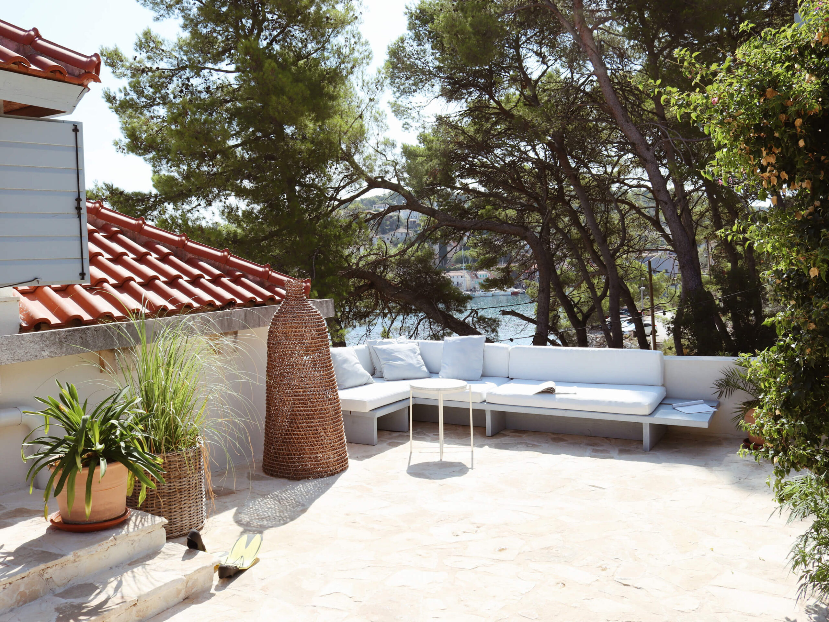
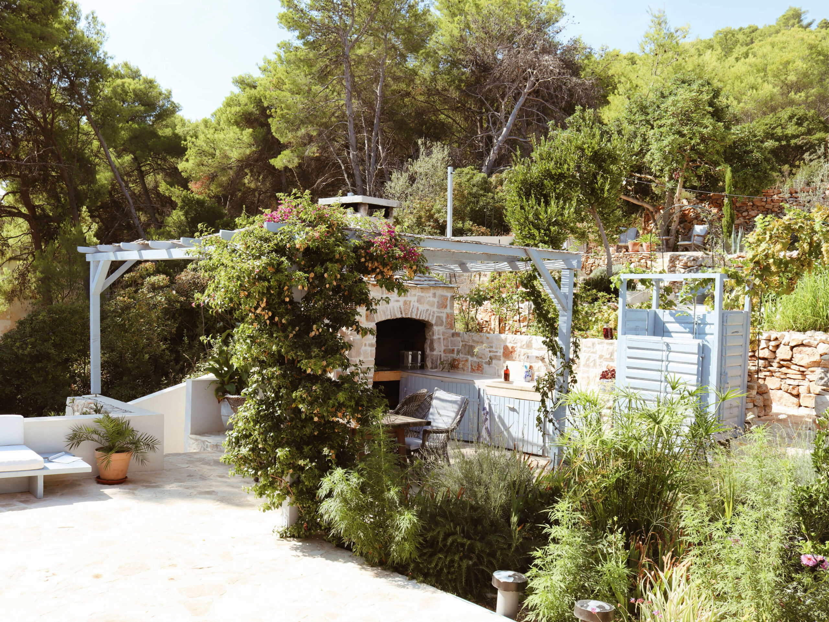
Sun, salt, and a story worth capturing. Tucked away on Šolta, where the Mediterranean hums in the breeze, this house isn’t just a place—it’s a mood.
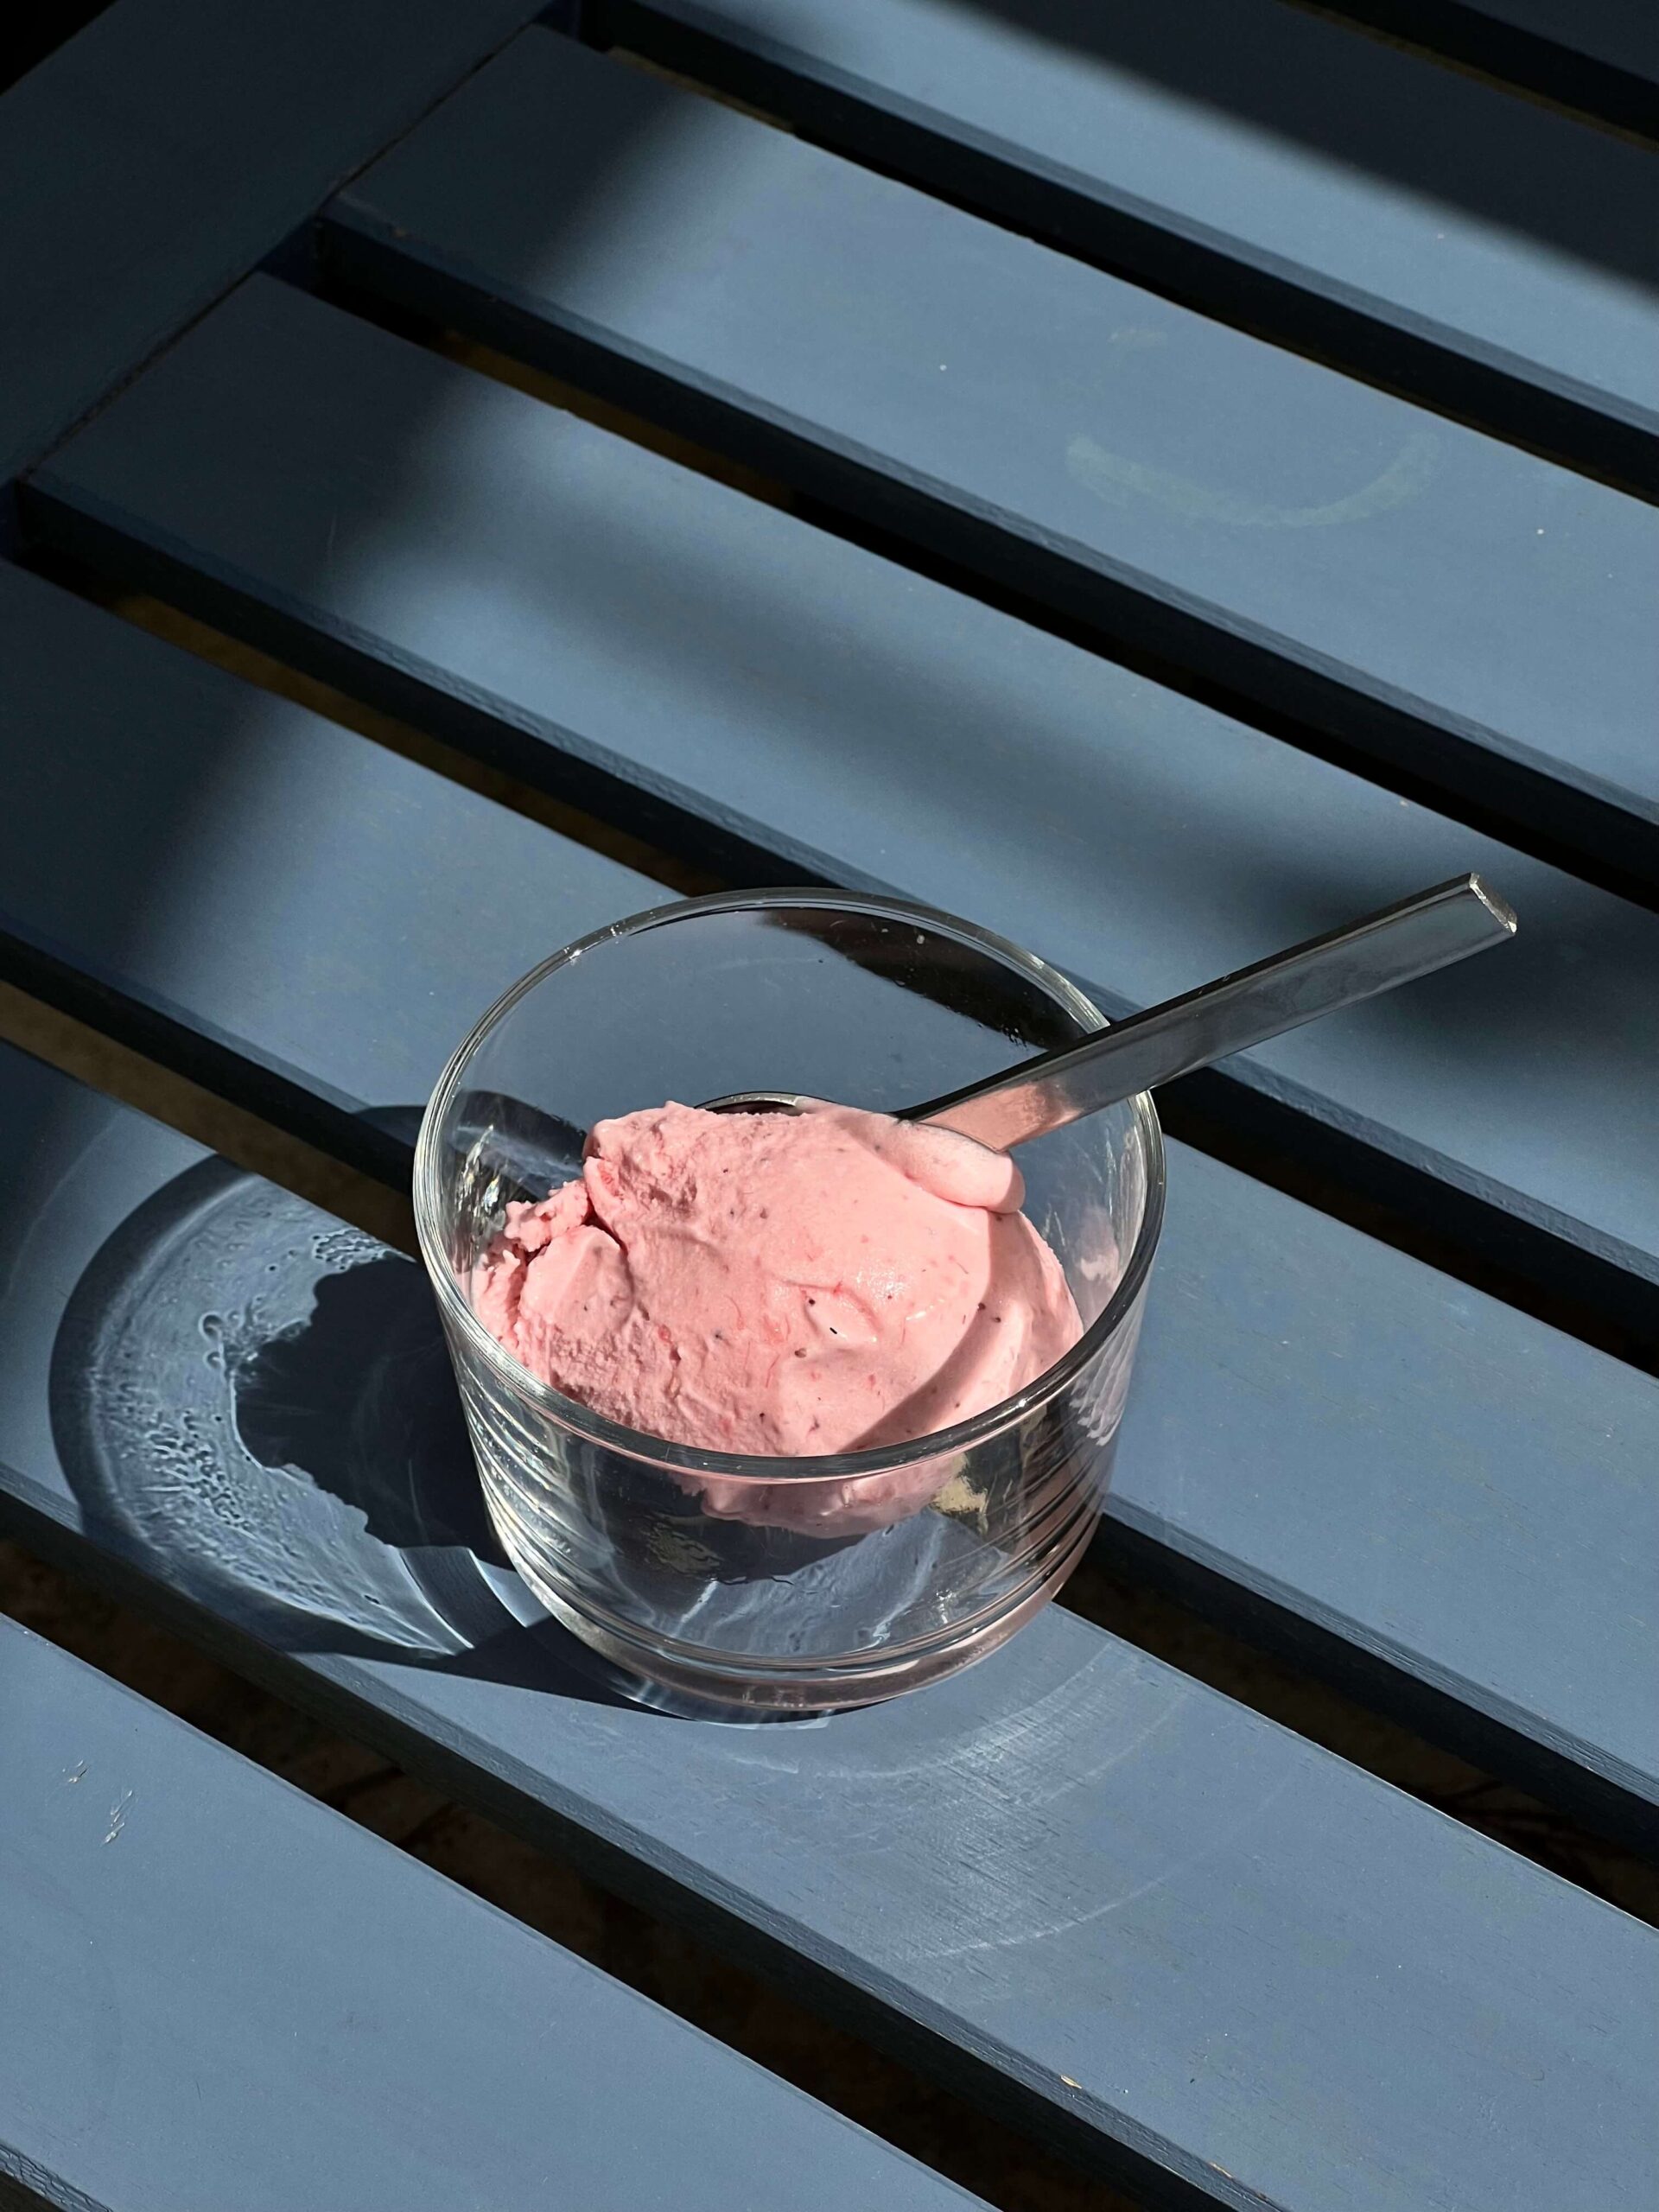
This project was about creating commercial photography for Kasper and Marija, a couple who left Copenhagen’s cold for sun-soaked stone walls and endless sea views. They didn’t just renovate a villa; they built a lifestyle—organic food, local ingredients, and a seamless mix of cultures, all wrapped in effortless charm.
The space? Pure vibes. Earthy textures, soft light, and that forever summer feel. The terrace stretches toward the horizon, the walls tell stories, and every shot was crafted to capture the essence of it all. Kasper and Marija might not always be in the frame, but trust me—you can feel them in every detail.
Collaborating on this project wasn’t just about capturing interiors—it was about translating space into emotion. With my background in architecture, I don’t just see spaces, I feel them. How light moves, how textures interact, how a home breathes—it all shapes the final frame. Together, we set out to create images that don’t just show a place, but make you experience it. So it’s not just seen, but truly felt.














PROJECT MM21
A river, a mood, a home. Some views don’t just inspire—they define a space. This 65m² apartment was shaped by what lies beyond its windows: the Danube at dusk, the quiet shift of seasons, the way light dances on the water.
Designed for a young couple craving warmth and tranquility, the interior mirrors the landscape outside. Mocha mousse tones echo the earthy hues of autumn and winter, while deep olive accents bring in the fresh, grounding energy of spring and summer. The open-plan living area blends soft textures and refined details, with olive-hued fabrics grounding the airy, sophisticated atmosphere. A sleek kitchen and dining space in light tones are elevated by subtle golden accents—just enough contrast to feel elegant, never overwhelming. In the bedrooms, the same warm, calming palette continues, while the terrace offers the best feature of all: an uninterrupted connection to the river that inspired it all.


